
Knowledge
WoFlV or DIN 277 — Which Calculation Do You Need?
Two sets of rules, two purposes, two different figures for the same building. When each calculation is required and why the results differ.
Two sets of rules with different purposes
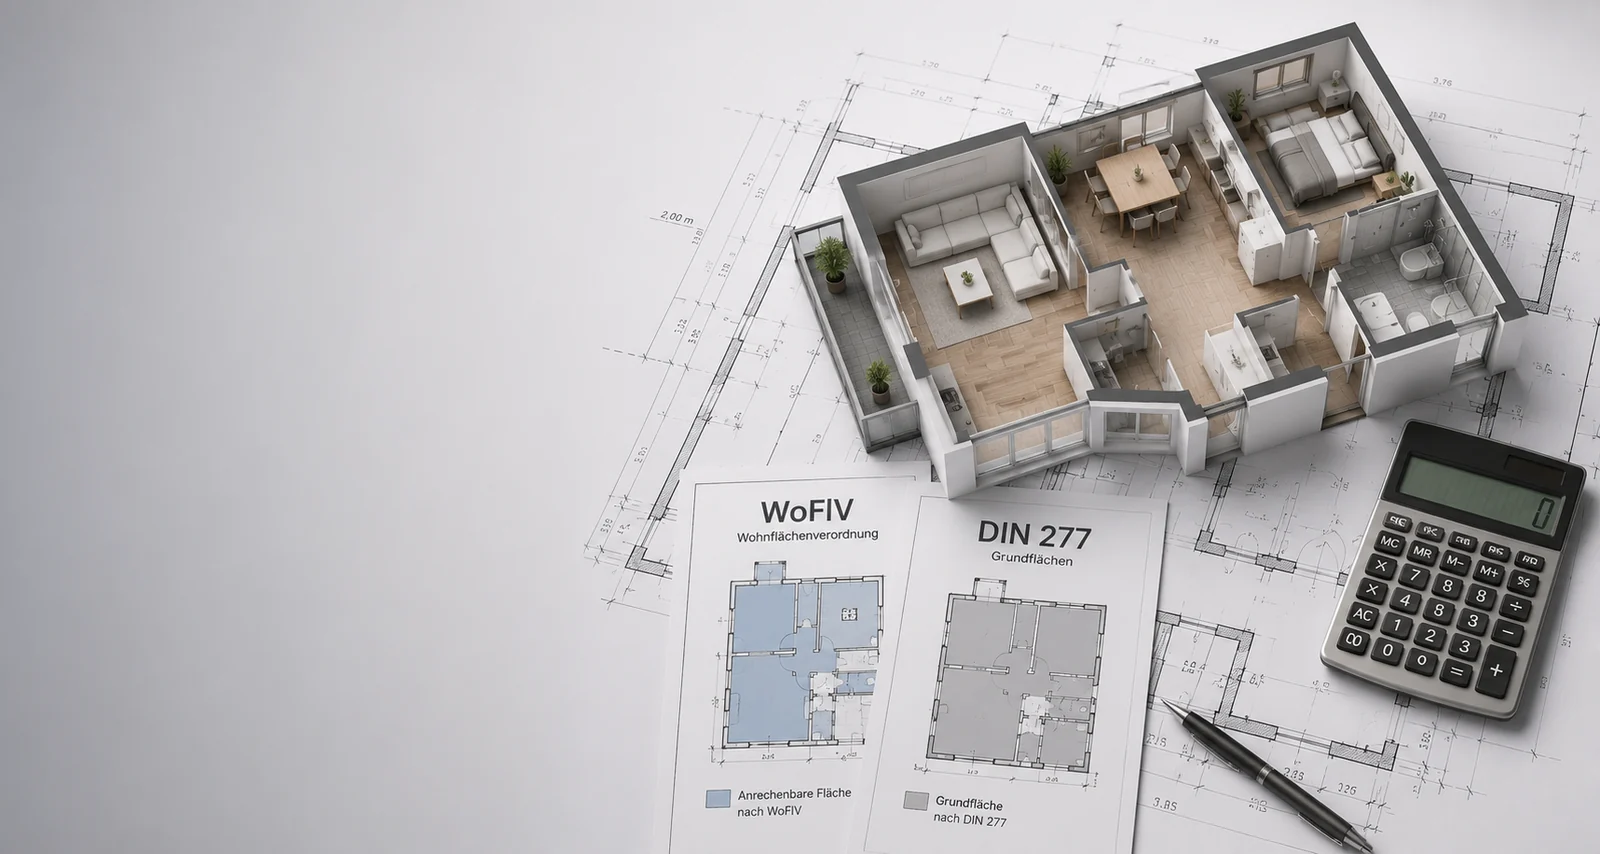
Anyone receiving two different area figures for the same property is rarely looking at a miscalculation — usually the calculations were simply made under different rules. The Living Space Ordinance and DIN 277 pursue different aims:
- WoFlV answers the question: how much space is actually available to the occupants? It is the reference figure for rent, purchase price and the apportionment of service charges. [§ 1 WoFlV]
- DIN 277 ("Floor areas and volumes in building construction") answers the question: how big is the structure? It is a technical standard for planning, cost estimation, valuation and insurance. [DIN 277:2021-08]
Everything else follows from this difference in purpose. The WoFlV assesses residential quality and therefore reduces whatever is only usable to a limited extent. DIN 277 records the building neutrally and completely, without any quality assessment.
The differences at a glance
| Criterion | WoFlV | DIN 277 |
|---|---|---|
| Purpose | Usable living space | Technical building metrics |
| Scope | Residential accommodation | All structures, including commercial |
| Rooms below 2 m clear height [§ 4 nos. 1–2 WoFlV] | Counted in part or not at all | Recorded in full |
| Balconies and terraces [§ 4 no. 4 WoFlV] | As a rule one quarter | Reported separately, not reduced |
| Cellars and ancillary rooms [§ 2 (3) WoFlV] | Not included | Included |
| Walls and structure [§ 3 (3) WoFlV] | Not included | Included in the gross floor area |
| Typical result | Smaller figure | Larger figure |
What DIN 277 reports
DIN 277 distinguishes several metrics that are used differently in expert reports and valuations. They are explained in detail on the page DIN 277 — floor areas and volumes:
- Gross floor area (BGF) — the sum of all floor areas including construction areas, measured to the outer boundaries.
- Construction floor area (KGF) — the area occupied by walls, columns and shafts.
- Net room area (NRF) — the gross floor area less the construction areas, that is, the area actually enclosed and usable.
- Gross volume (BRI) — the enclosed volume of the building in cubic metres.
The gross volume in particular is required for depreciated replacement cost valuations and insurance sums. How it is determined is shown on our service page BRI calculation to DIN 277.
Which calculation is required when
| Occasion | Usual basis |
|---|---|
| Letting a dwelling | WoFlV |
| Sale of a residential property | WoFlV |
| Financing / mortgage lending value, residential | WoFlV, frequently supplemented by DIN 277 |
| Market value report | WoFlV and DIN 277 alongside each other |
| Building insurance | DIN 277 (gross volume) |
| Commercial space | DIN 277, in part industry guidelines |
| Building application and planning | DIN 277 |
Why both figures can stand side by side
A detached house with a converted loft, a cellar and a balcony may come out considerably below the area determined under DIN 277 when calculated under the WoFlV. Both figures are correct: one describes the countable living space, the other the size of the structure.
It only becomes a problem when a figure determined under DIN 277 is presented as "living space". That happens regularly in practice and leads to inflated area figures in brochures and tenancy agreements. Every calculation should therefore make clear which rules were applied.
The fundamentals of living space calculation are explained in detail on the page Living space calculation under the WoFlV.
Frequently asked questions
Is the area under DIN 277 larger than the living space?
As a rule yes, and often considerably. DIN 277 knows no reduction for low parts of rooms under sloping ceilings and does not count balconies proportionally but reports them separately. The gross floor area also captures construction areas such as walls. Both figures can be correct for the same building — they simply measure different things.
Which calculation does the bank require?
For residential property the living space under the WoFlV is normally used. For the assessment of the building as a whole, for instance in new-build or depreciated replacement cost approaches, the gross volume under DIN 277 is frequently required in addition. What exactly is needed is set out in the requirements list of the individual lender.
Which calculation do I need for commercial space?
The WoFlV does not apply to commercially used space, as it expressly concerns residential accommodation. Here DIN 277 is used; in the office and retail sector, industry guidelines such as the German MF/G are also common.
Can I obtain both calculations for the same property?
Yes. Both are produced from the same survey and can be prepared in parallel. This makes sense whenever a residential property is to be let or sold as well as valued or insured.
More knowledge pages
These pages are no substitute for legal advice or an assessment of your individual case. For a robust calculation, confirmed by a certified surveyor where required, see our living space calculation or get in touch with us.