
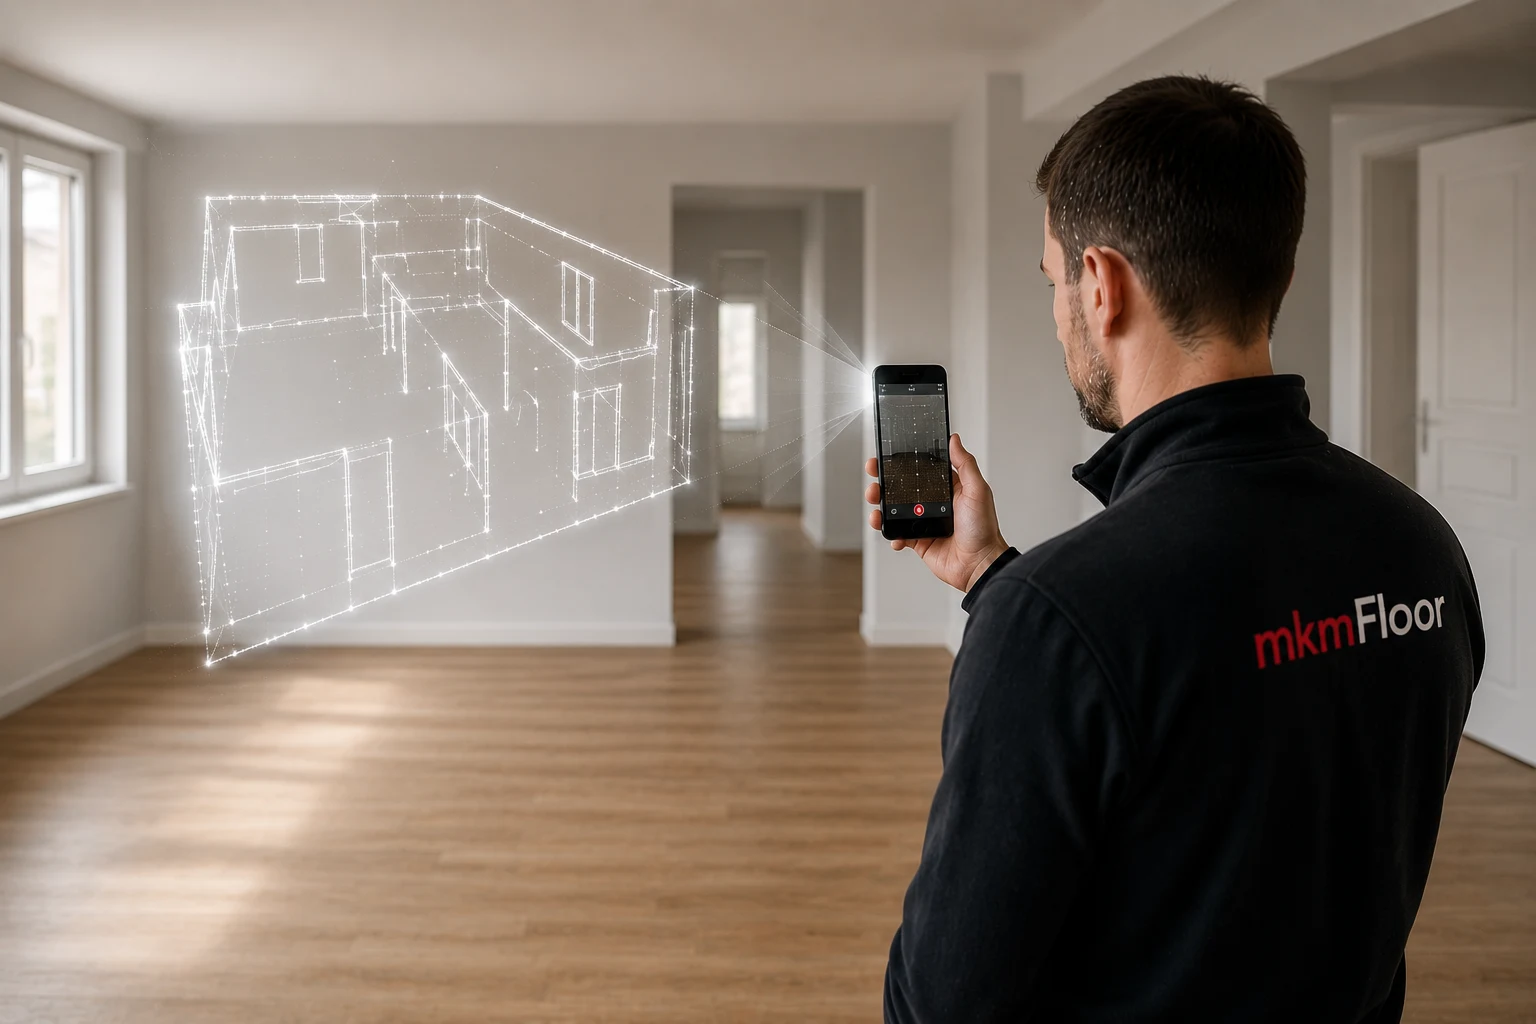
Property documents within days
Floor plans, living space calculations and surveying — fast and accepted by banks.
Need a floor plan, sections, elevations, a living space calculation under WoFlV, an area calculation under DIN 277, or a gross volume calculation (BRI)? We deliver the right documents based on a scan or an on-site survey.
- 5 minutes on site
- Up to 80% time savings
- WoFlV & DIN 277
- PDF + CAD
- Throughout Germany


Our services at a glance
The right document for every need.
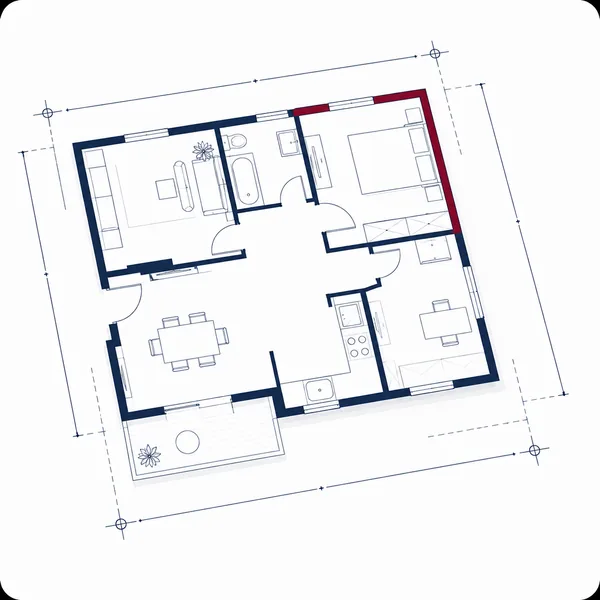
Floor plans
- Scale 1:100 or on request
- PDF, optional CAD-DWG
- Optional surveyor’s stamp
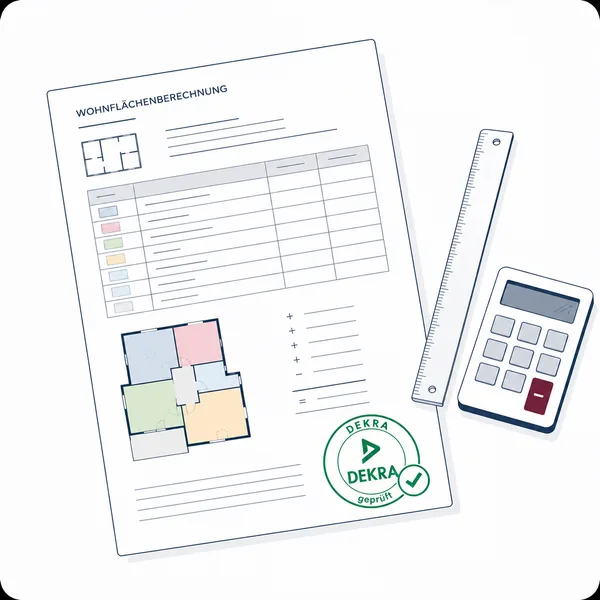
Living space calculation
- Under WoFlV or DIN 277
- Documented room by room
- Accepted by banks
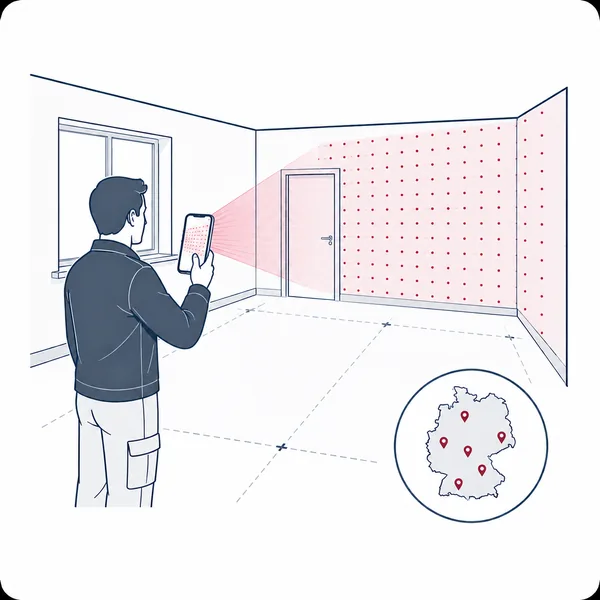
On-site survey
- available throughout Germany
- Flat-rate quote incl. travel
- For complex properties
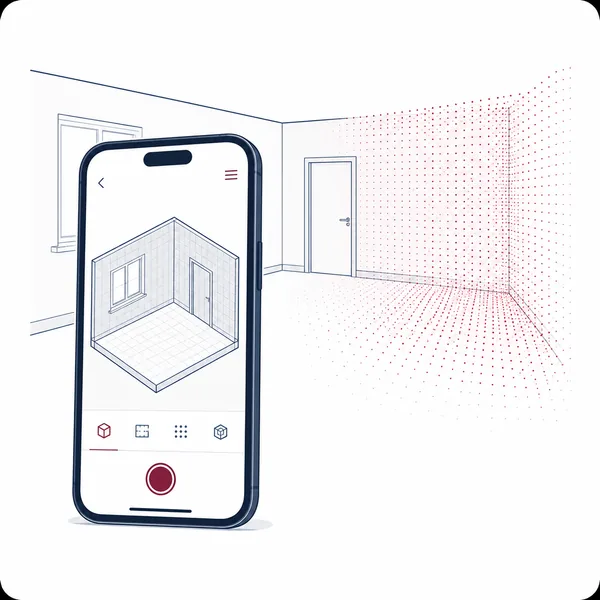
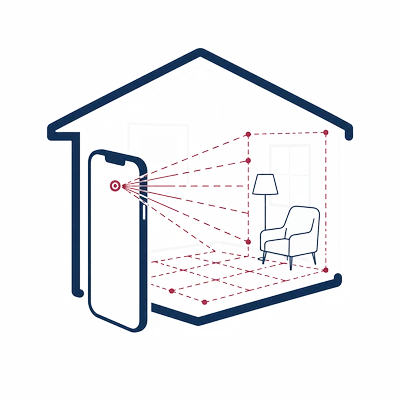
3D scan via app
- Free mkm|Scan app
- LiDAR, iPhone/iPad Pro
- Every scan stays free
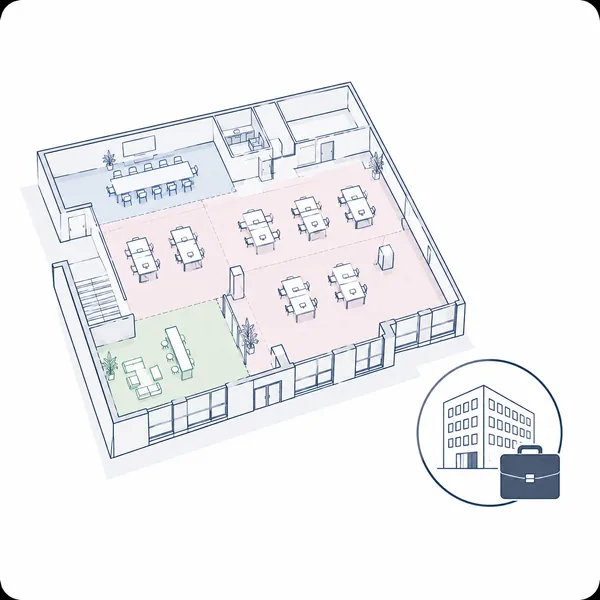
Commercial areas
- Under DIN 277
- NUF, TF and VF separated
- Also for mixed use
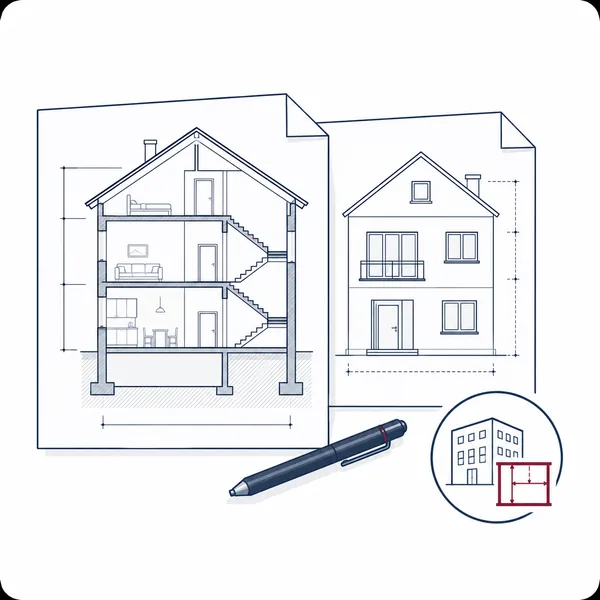
Elevations & sections
- Scale 1:100 or on request
- Individually or combined
- Optional surveyor confirmation
mkm|Scan app
Scan it yourself, for free.
With our free mkm|Scan app you can survey your property yourself — every scan stays free of charge. Currently available for iPhone Pro / iPad Pro.
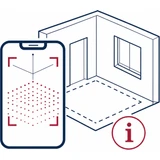 Scanning tips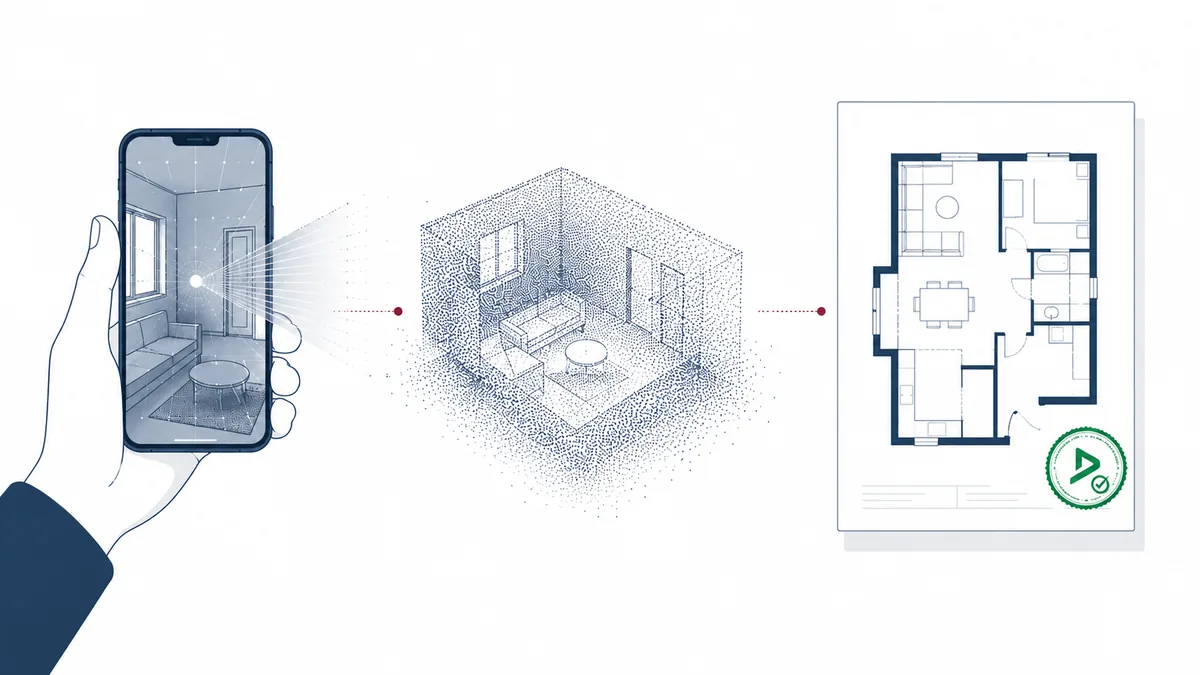
For businesses
A reliable partner for your daily business.
Estate agents, banks, property managers, surveyors and architects regularly work with us — with individual terms for recurring needs.
Estate agents
Fast floor plans and area calculations for listings and viewings.
Banks & lenders
Documents accepted by banks, with surveyor confirmation for lending and financing.
Property managers
Up-to-date floor plans and area calculations for the ongoing management of your portfolio.
Surveyors
White-label drawings and calculations as a basis for your appraisals.
Architects
As-built surveys as CAD-DWG for the further planning of your projects.

White-label for surveyors & experts
Calculations and drawings with your logo.
Residential, usable and commercial area calculations, floor plans, sections and elevations — with or without a surveyor’s stamp. We are happy to present our service in a personal video call.
Request a call or infoTrust & quality
What you can rely on.
DEKRA-certified surveyor
Our area calculations can be confirmed by a DEKRA-certified property valuation surveyor.

Optional surveyor’s stamp
Floor plans and calculations receive a surveyor confirmation on request — accepted by banks, at a scale of 1:100.

Active throughout Germany
Whether self-scan or on-site survey — our service is available throughout Germany.

Best-price guarantee
Find a cheaper, comparable offer within 30 days of delivery and we will refund the difference to the base price.
Real examples
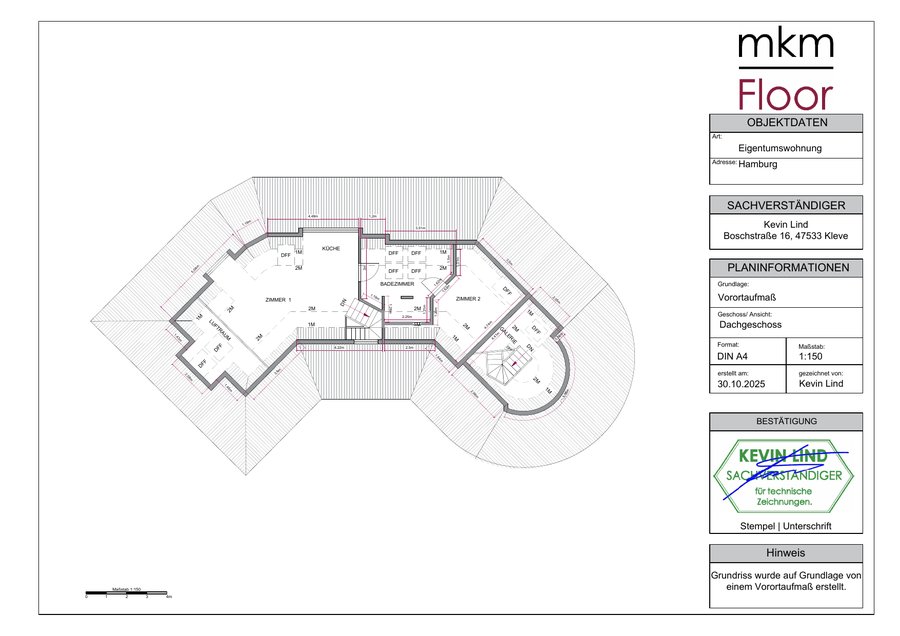
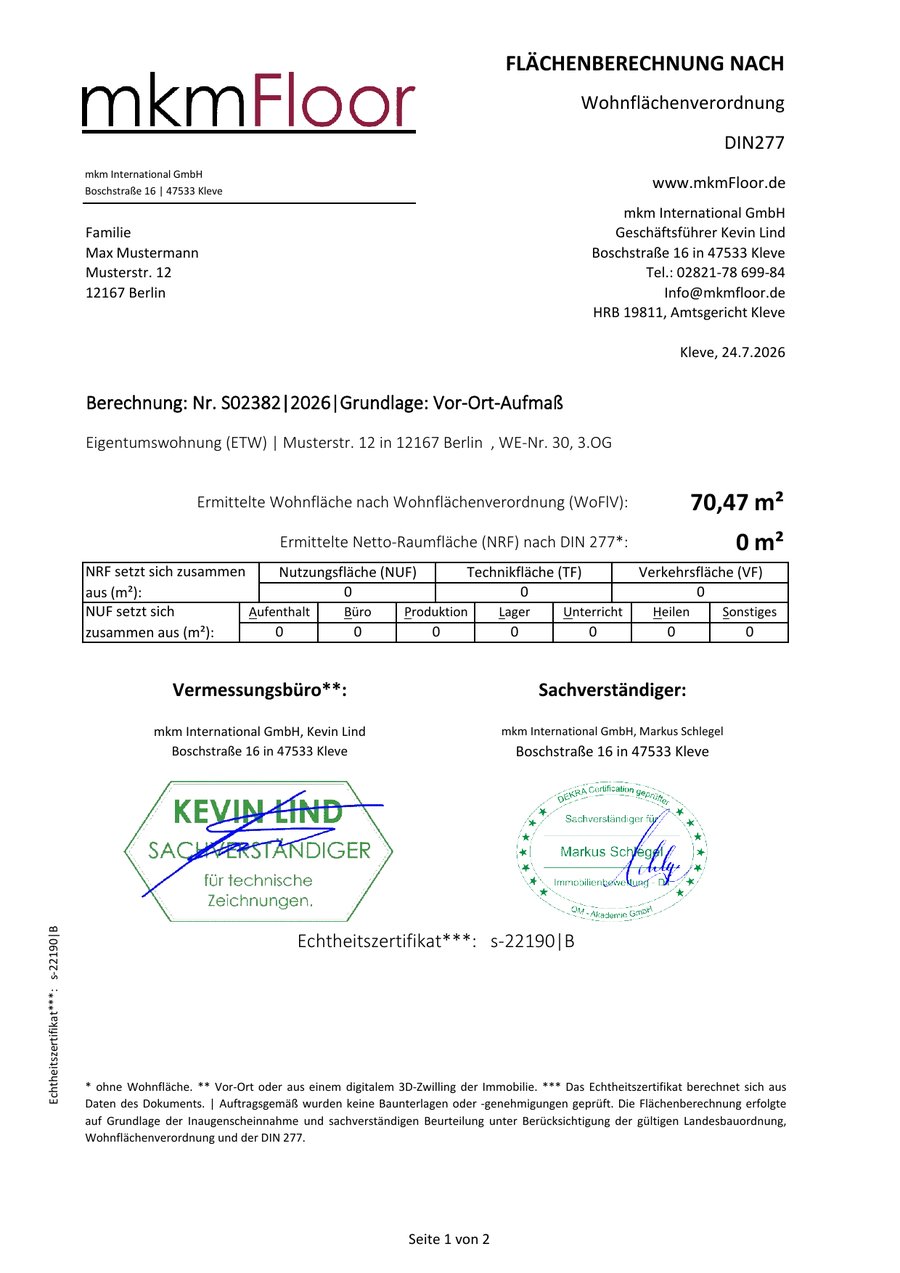
This is what our documents look like.
A glimpse of our real sample documents — find more examples on our examples page.
View all examples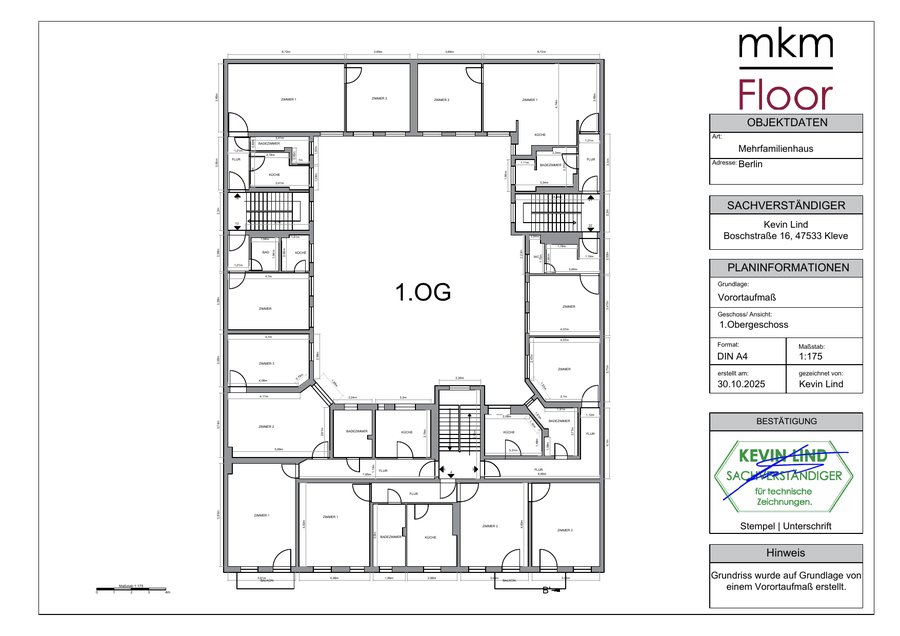
Clients & partners
Companies that work with us.




























What our clients say
How partners describe working with us.
For over a year, Propstack and mkm International have been working together successfully on professional floor plans and living space calculations. In mkmFloor we have a dependable partner who combines digital processes with professional quality and straightforward handling. We value the collaborative working relationship and the consistently high quality of the results.

For every property we start from the same set of documents: floor plan and living area, cleanly documented. mkmFloor delivers that at consistent quality, without us having to chase anything. It has become a fixed part of our sales process.

As an estate agent working across regions, I am on the road a great deal. So I hand over floor plans and living space calculations entirely: report the property, and mkmFloor takes care of the rest. The documents come back quickly and look the way they should. That takes a noticeable amount of work off my desk.

When it comes to professional floor plans and living space calculations, mkm International is a reliable and competent partner for us. We particularly value the straightforward coordination, the fast turnaround and the consistently high quality of the documents delivered.

For listing exposés and financing documents, we need floor plans and living space calculations that hold up to scrutiny. That is exactly what mkmFloor delivers — reliably and at a quality that raises no follow-up questions from banks. The process is straightforward: place the order, the appointment is set, the documents arrive. That saves us a noticeable amount of time in the sales process.

Ready for your property documents?
Request a non-binding quote now — with the price calculator, in just a few minutes.