
Knowledge
Scanning a Building Correctly — mkm|Scan App Guide
Preparation, splitting scans correctly by floor and apartment, the five-metre rule and the most common mistakes — how your scan becomes a usable basis for a floor plan and living space calculation.
Caution: stairs and other changes in height are always scanned from the bottom to the top. Looking backwards at the display while walking increases the risk of tripping!
Why the scan itself determines the outcome
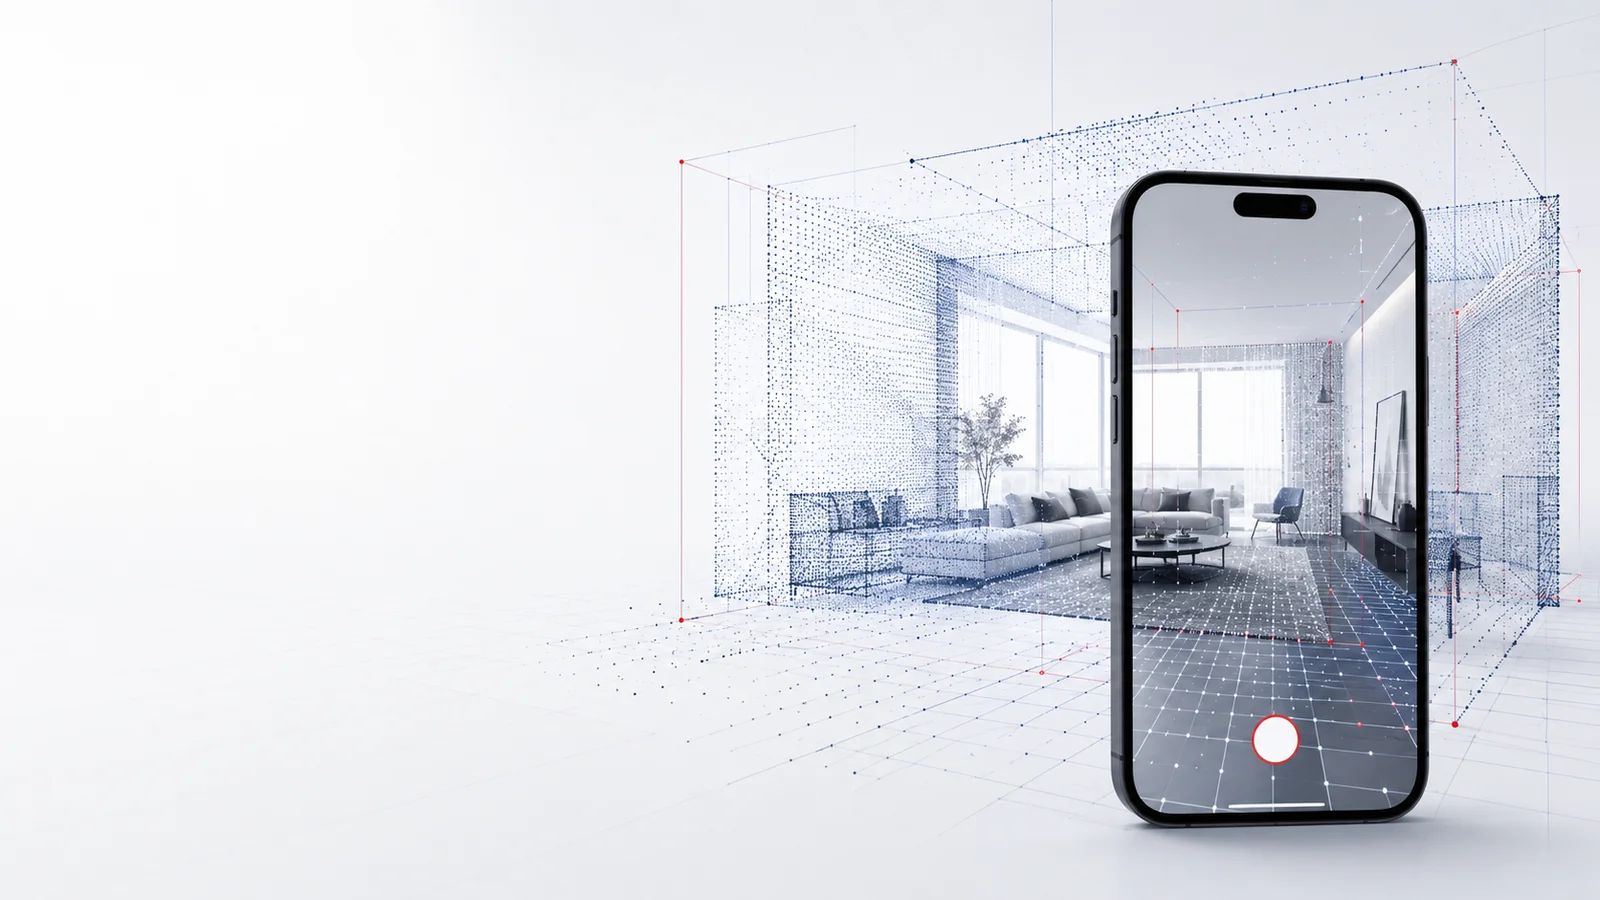
For a self-scan, the floor plan and living space calculation are generated directly from the mkm|Scan app's data. How precise and complete that data is depends almost entirely on the capture itself — not on the evaluation afterwards. Good preparation, calm movements and the correct way of splitting up the individual scans are therefore essential for a complete, usable result.
Before you start: prepare the building
Create conditions in every room that let the sensor work undisturbed:

Switch the lights on in every room and aim for reasonably even lighting.

Push curtains aside far enough that the window edges are visible.
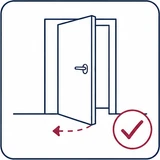
Open doors about halfway and leave them in that position for the whole scan.
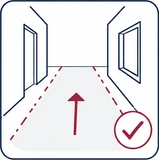
Make sure walkways are clear and safe to move through.
The core rule: splitting scans correctly
How scans are split up is mandatory for the mkm|Scan app and required for processing the data afterwards. Several floors or apartments must never be combined into a single scan.
| Property type | How it is scanned |
|---|---|
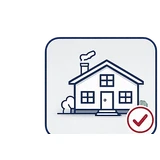 Single-family house Single-family house | Each floor as its own, complete scan — for example ground floor, first floor, attic. |
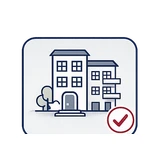 Apartment building Apartment building | Each apartment individually as its own scan, starting at the apartment's entrance door. |
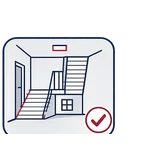 Not a property type of its own, but its own scan: the stairwell in an apartment building belongs to no single apartment. It is not combined with an apartment, but captured afterwards, separately and continuously from the bottom to the top.
Name every scan unambiguously
Name each scan clearly right before you start it. For a single-family house, the floor itself is enough, for example ground floor or attic. For an apartment building, add the apartment's location as well, for example ground floor left or first floor right. Capture the stairwell simply as stairwell. An unambiguous name is required so that every scan can be matched correctly later on.
How to hold and move the iPhone
- Start at the entrance: Begin at the apartment or floor entrance and work your way through every room systematically from there — ideally in a clear order, for example clockwise.
- Slow and steady: Move the device calmly from bottom to top and back. Avoid jerky sweeps, quick changes of direction and abrupt movements.
- Keep the sensor clear: Make sure neither the camera nor the LiDAR sensor is covered by your hand, clothing or an unsuitable case.
- Five-metre limit: The mkm|Scan app captures building elements up to a maximum of five metres away. All relevant walls, corners and elements need to stay within that range — there is no need to walk right up to the wall.
- Keep some distance: Try not to walk directly along the walls. With a bit of distance, the iPhone captures a larger part of the room's geometry at once.
Capture walls, floors and ceilings completely
In every room, capture all the important elements completely: every wall, corner, window, door, recess, projection and fixed built-in element. Change your position where needed to reduce scan shadows behind furniture or other objects — whatever you cannot see, the iPhone cannot capture either.
For floors and ceilings, on the other hand, you can afford to leave gaps: if both are continuously level with no changes in height or special elements, it is enough to capture sufficiently large sections so their position can be reliably determined. If there are steps, landings, changes in height, sloping ceilings, ceiling beams or suspended sections, however, these must be captured completely and carefully.
Room transitions, balconies and doors
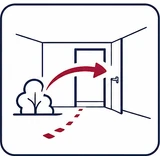 Connect rooms
  Capture balconies
 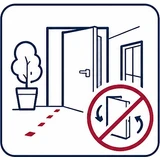 Do not move doors
 The transitions between individual rooms matter most. Before walking through, point the iPhone at the floor behind the doorway first, then guide it slowly upward, and walk calmly through the door into the next room. That is how the connection between the rooms is reliably captured.
Balconies and terraces are also part of the apartment's or floor's scan and must not be forgotten — capture the doorway, the transition and the visible boundaries of the outdoor area, provided it is safely accessible.
While a scan is running, try not to move doors or larger objects. If a door changes position, it can affect the capture of the adjoining wall and floor areas — if one is moved by accident, check the affected area on the display and capture it again if needed. If other people are present, ask them to keep clear of the scan path or stay behind you so no scan shadows are created.
Capture the stairwell separately
Once every apartment has been scanned individually, the stairwell is captured separately. Start on the lowest floor and scan the entire stairwell in one continuous pass up to the top floor — always from the bottom to the top. Capture the flights of stairs, landings, walls, corners and apartment entrance doors. Pause at a safe spot or on a landing if needed; do not turn around while walking on the stairs, since looking backwards at the display while descending increases the risk of a fall.
Common mistakes at a glance
- Moving too fast or jerky movements
- More than five metres from relevant elements
- A covered LiDAR sensor
- Missing rooms, storage spaces or transitions
- Forgotten balconies or terraces
- Several apartments or floors combined into a single scan
- Unclear or missing scan names
After scanning: check, complete, finish
Check the result as soon as a scan is finished. Verify that every room, wall, corner, door, window and transition is shown plausibly — pay particular attention to small rooms, storage spaces, recesses, balconies, terraces and hidden wall sections, and to whether any changes in height at the floor or ceiling were captured completely.
Check the name, floor, and for apartments also the location, once more before moving on. If you notice afterwards that a section is missing, add it with an additional, clearly named scan, for example supplement ground floor – storage room.
Four points matter most for a reliable scan: move the iPhone calmly and steadily, keep all relevant elements within the five-metre scan range, proceed systematically and check every scan for completeness — and capture every floor and every apartment individually with a clear name. That is how the data foundation for a precise floor plan and a robust living space calculation is created.
Frequently asked questions
How far away from the wall can I be while scanning?
The mkm|Scan app reliably captures building elements up to five metres away. You do not need to walk right up to the wall — a reasonable distance is fine, as long as all relevant walls, corners and elements stay within that five-metre range.
Do I need to scan every square centimetre of the floor and ceiling?
No. For continuously level floors and ceilings without changes in height, it is enough to capture sufficiently large sections — this is where you can afford to leave gaps. Steps, landings, sloping ceilings, ceiling beams and suspended sections, however, must be captured completely.
How do I scan an apartment building correctly?
Each apartment is named unambiguously before the scan, for example "ground floor left", and then captured as its own, complete scan. The stairwell belongs to no single apartment — it is captured separately, in one continuous scan from the bottom to the top.
What do I do if I notice a section is missing after the scan?
If you find after finishing that a section is missing, add it with an additional scan and name it clearly as a supplement, for example "supplement ground floor – storage room". That way it can be reliably matched to the right area later.
What are the most common scanning mistakes?
Moving too fast, jerky sweeps, more than five metres of distance, a covered LiDAR sensor, forgotten rooms or balconies, and combining several apartments or floors into a single scan. Each of these makes the later evaluation harder.
More knowledge pages
Reviewed by Markus Schlegel, DEKRA-certified property valuation surveyor. Last reviewed: 28 July 2026.
These pages are no substitute for legal advice or an assessment of your individual case. For a robust calculation, confirmed by a certified surveyor where required, see our living space calculation or get in touch with us.