
Knowledge
Elevations and Sections — When Banks and Building Authorities Require Them
What elevations and sections show, why lenders and building authorities ask for them, and when a floor plan alone is not enough.
What elevations and sections show
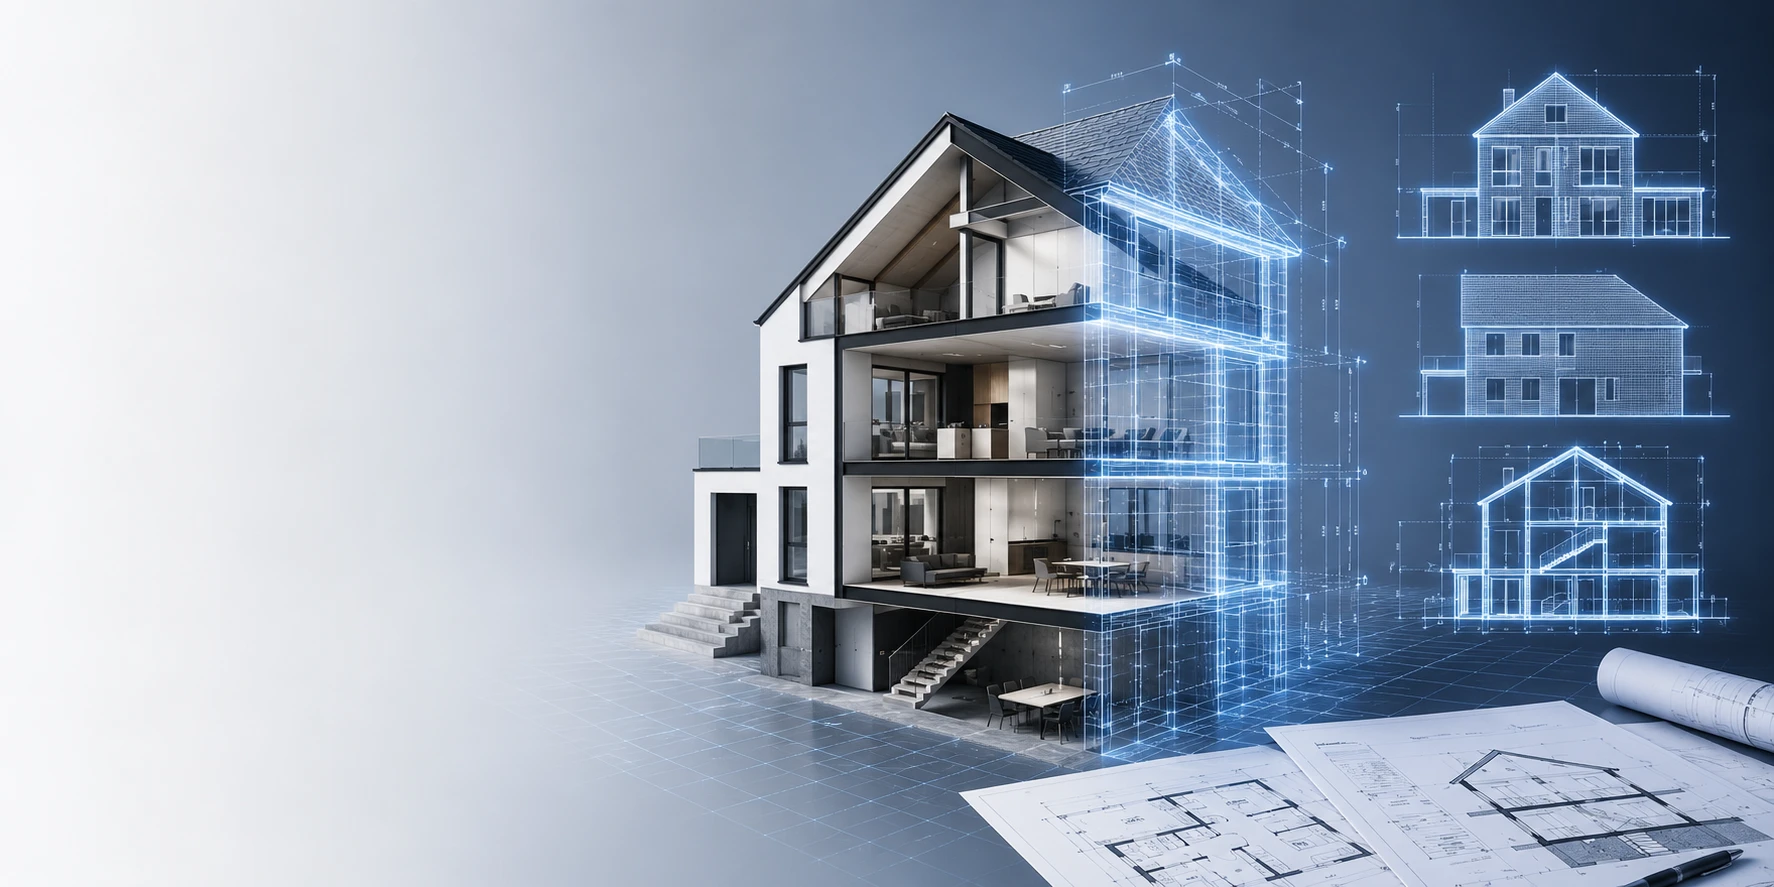
A floor plan cuts the building horizontally, roughly at window height, and shows the rooms from above. That answers how the areas are distributed — but not how high they are. The other two drawings close that gap:
| Drawing | Cut | Shows |
|---|---|---|
| Floor plan | horizontal | room layout, areas, wall thicknesses, openings |
| Section | vertical, through the building | storey heights, floor build-up, stairs, roof pitch, clear heights |
| Elevation | no cut, viewed from outside | facade, window arrangement, building height, roof form, ground line |
When building authorities require them
For projects requiring approval, elevations and sections form part of the submission documents. Exactly what must be filed is governed by the building submission regulations of the individual German states. They differ in detail but follow the same pattern: floor plans of every storey, at least one section, all elevations, usually at a scale of 1:100.
Typical occasions:
- Building application for new build, extension or additional storey
- Pre-application enquiry, where the basic developability is to be clarified
- Change of use, for example from retail unit to dwelling, or from loft to habitable room
- Retrospective approval of building elements for which no documents survive
That last case is in practice the most common reason for having elevations and sections drawn up again: for existing buildings the original plans are often lost, incomplete, or no longer reflect the current condition.
When banks and valuers require them
For an ordinary flat or a terraced house built in recent decades, a floor plan with an area calculation is usually enough for the bank. Sections and elevations are called for where the property departs from the standard — the more unusual the geometry, the more likely.
In practice that means three groups above all:
- Historic buildings — old farmhouses, villas, fabric that has grown over time. Storey heights, extensions and roof forms follow no present-day standard here, and the floor plan alone does not capture the building.
- Apartment buildings, because several levels, the access arrangement and the allocation of units have to be assessed together.
- Atypical detached houses — split levels, staggered storeys, hillside sites, converted lofts with unusual layouts.
The common denominator is always the same: as soon as volume and vertical development cannot be inferred from the floor plan, the valuer needs the vertical drawing. This is not a formality. In the depreciated replacement cost method gross volume is floor area times height — and those heights appear in the section, nowhere else.
The link to living space
Elevations and sections are not merely a matter for the authorities. Wherever sloping ceilings are involved, the section is the document that makes the living space calculation verifiable at all: it evidences where the clear height reaches 1 metre and where it reaches 2 metres — and therefore which part of the floor area was counted at which proportion. [§ 4 WoFlV]
An area calculation without a section can be checked arithmetically, but not geometrically. That is precisely why reviewers ask for both on loft flats. More on this on our page about sloping ceilings and living space.
What a usable drawing has to contain
- Scale and scale bar
- Dimensioned storey heights; for elevations, the overall building height
- Height datum, usually top of finished floor level per storey
- Ground line along the building, both existing and proposed
- North point, or a label identifying the elevation shown
- A note on what the drawing is based on: survey, scan or existing records
Frequently asked questions
What is the difference between an elevation and a section?
An elevation shows the building from the outside, viewed perpendicular to one facade — what you would see standing in front of it, but without perspective distortion. A section shows the building cut open: an imaginary vertical plane is placed through the building and you look at the cut face. Only then do storey heights, floor build-ups, stairs and roof construction become visible.
Is a floor plan not enough for financing?
For an ordinary flat or terraced house, usually yes. As soon as the property departs from the standard — historic buildings, apartment buildings, atypically laid-out detached houses — banks regularly ask for sections and elevations as well. The reason is arithmetical: storey heights determine the gross volume, which is a central reference figure in the depreciated replacement cost method. Those figures appear in the section, not in the floor plan.
At what scale are elevations and sections supplied?
A scale of 1:100 is standard and is generally what building authorities require. For very large properties 1:200 can make sense, for details 1:50. We supply 1:100 as standard and other scales on request.
How many elevations does a building need?
For a building application, typically every elevation that faces outwards — so four for a detached house. For terraced or semi-detached houses the attached sides are omitted. How many sections are needed depends on complexity; a simple building often needs one, while staggered or split-level storeys require several.
Can elevations and sections be produced from a scan?
Yes. The scan captures the geometry in three dimensions, from which floor plan, section and elevation can all be derived. For the exterior elevations it is essential that the facades were captured completely — anything not scanned inside, or obscured outside, cannot be drawn.
More knowledge pages
Reviewed by Markus Schlegel, DEKRA-certified property valuation surveyor. Last reviewed: 28 July 2026.
These pages are no substitute for legal advice or an assessment of your individual case. For a robust calculation, confirmed by a certified surveyor where required, see our living space calculation or get in touch with us.