
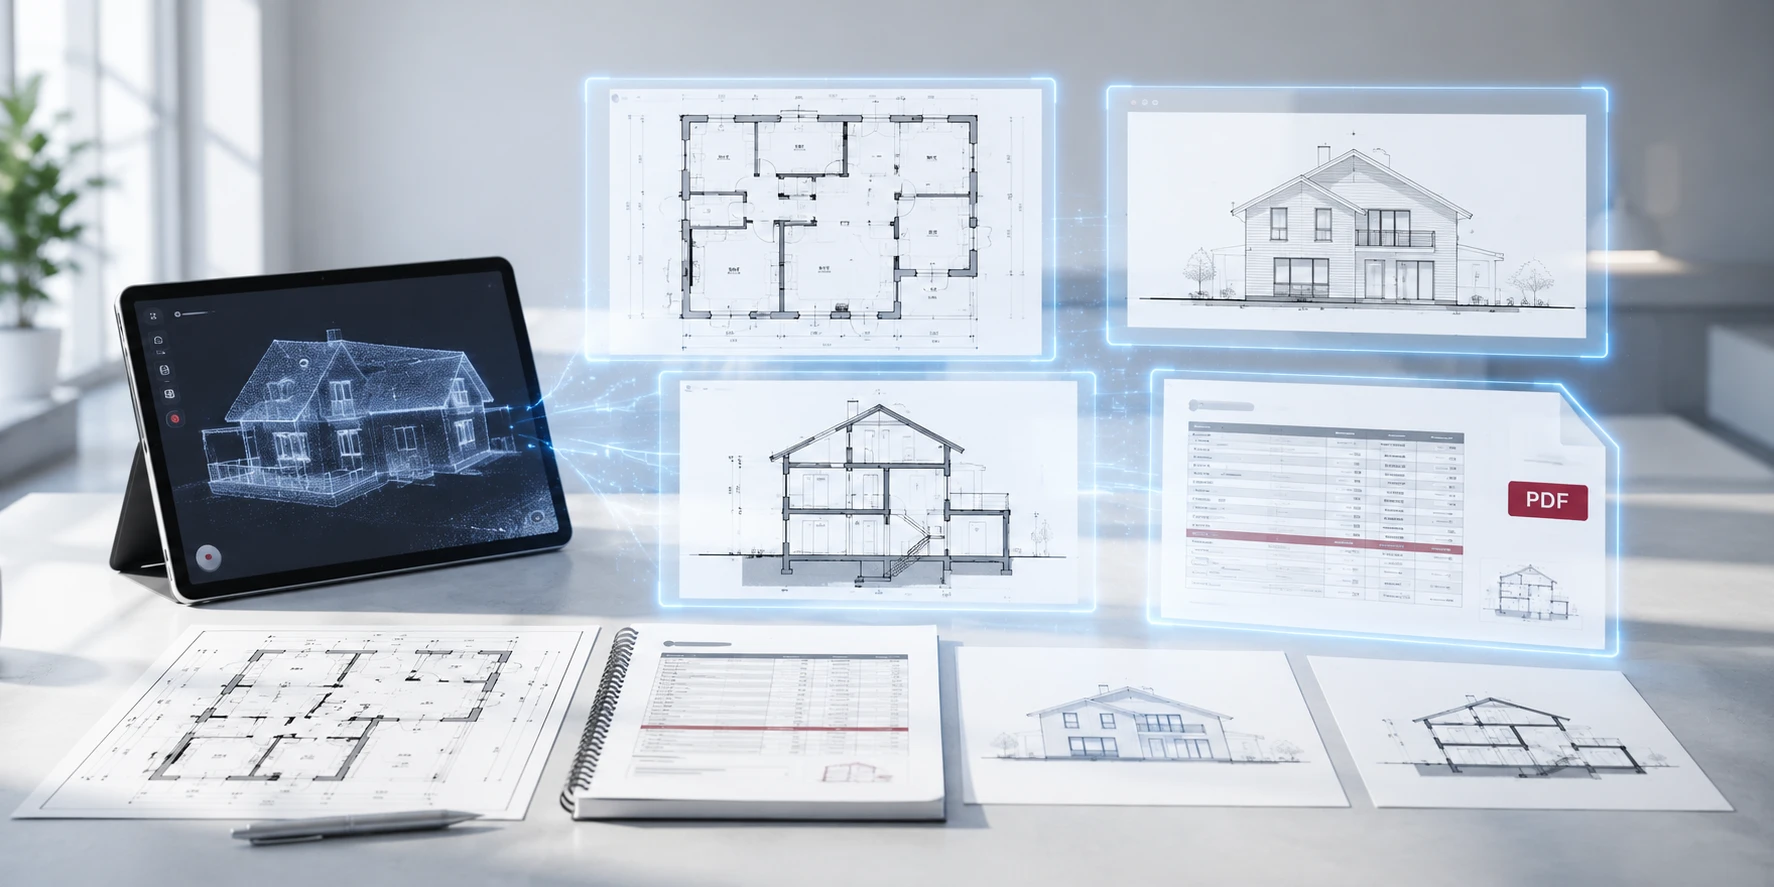
Reference projects
See the quality for yourself.
Professional property documents for banks, agents, surveyors and owners — a selection of real sample documents, exactly as you would receive them from us (customer data anonymised).
- True to scale
- DIN-compliant
- Surveyor review optional
- Digital delivery
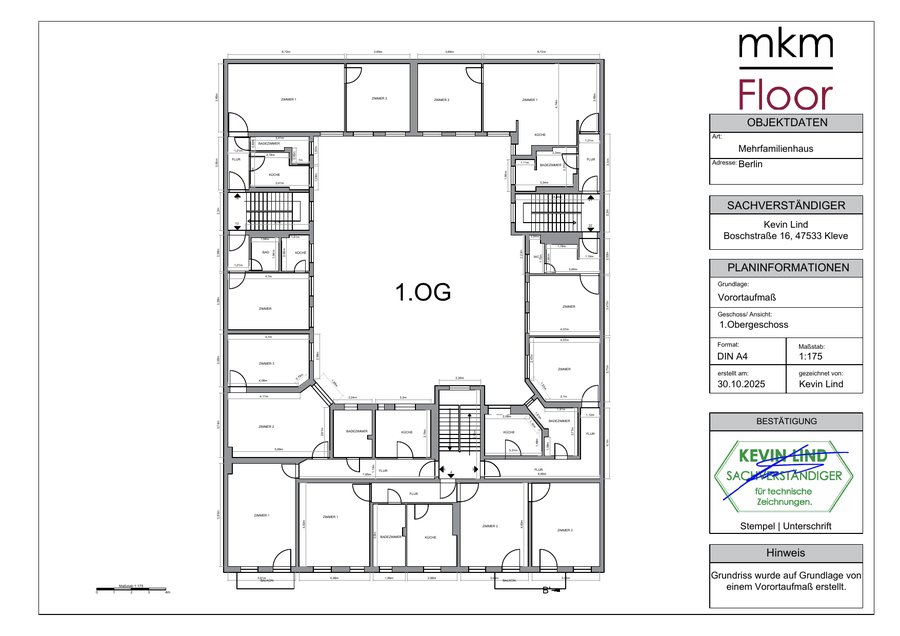
Floor plan: apartment building
Ground floor, Munich — scale 1:150, based on an on-site survey, with surveyor confirmation.
View PDF →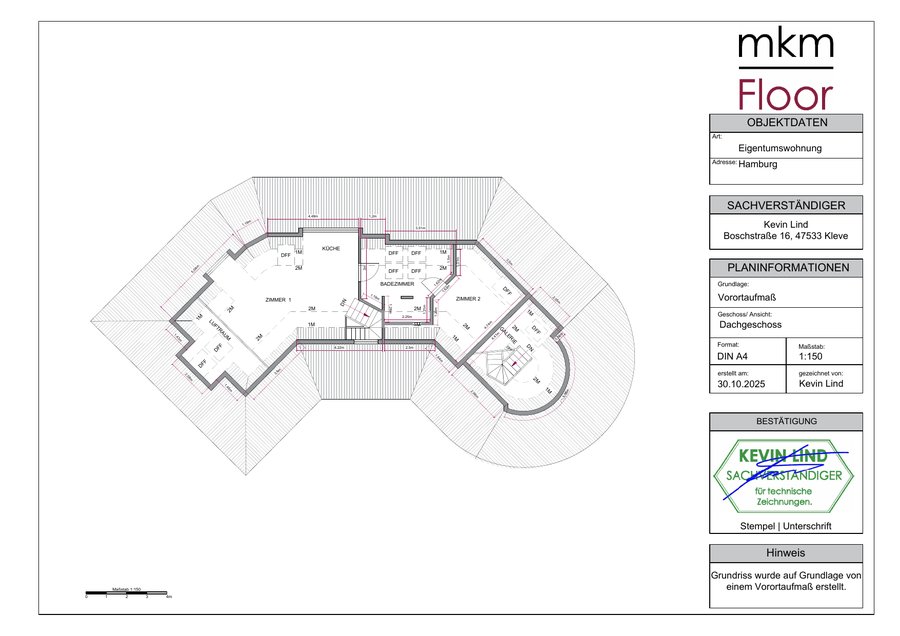
Floor plan: attic floor
Attic, Munich — scale 1:150, with sloped-ceiling detail and roof windows.
View PDF →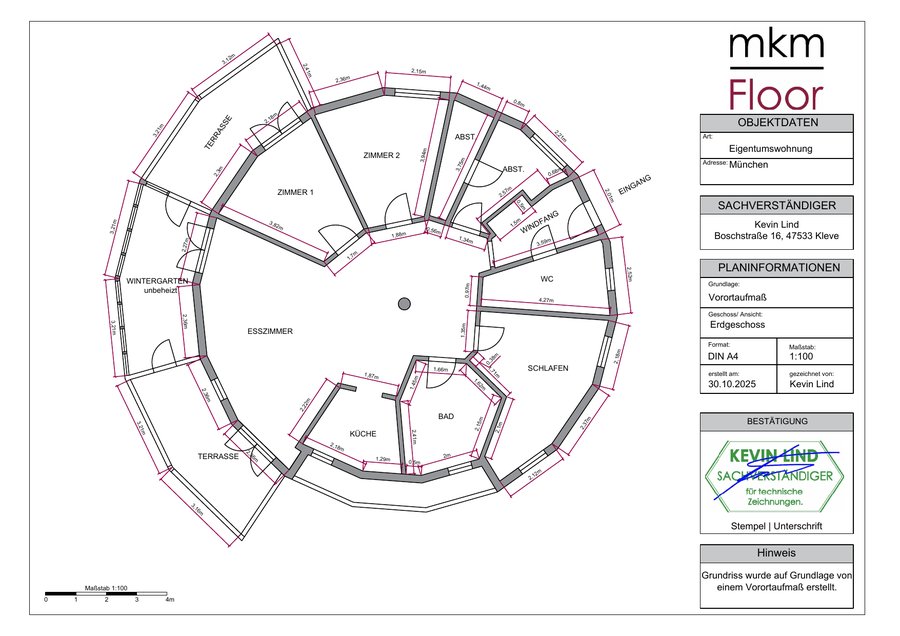
Floor plan: condominium (round building)
Ground floor, Munich — scale 1:100, irregular round floor plan with terraces.
View PDF →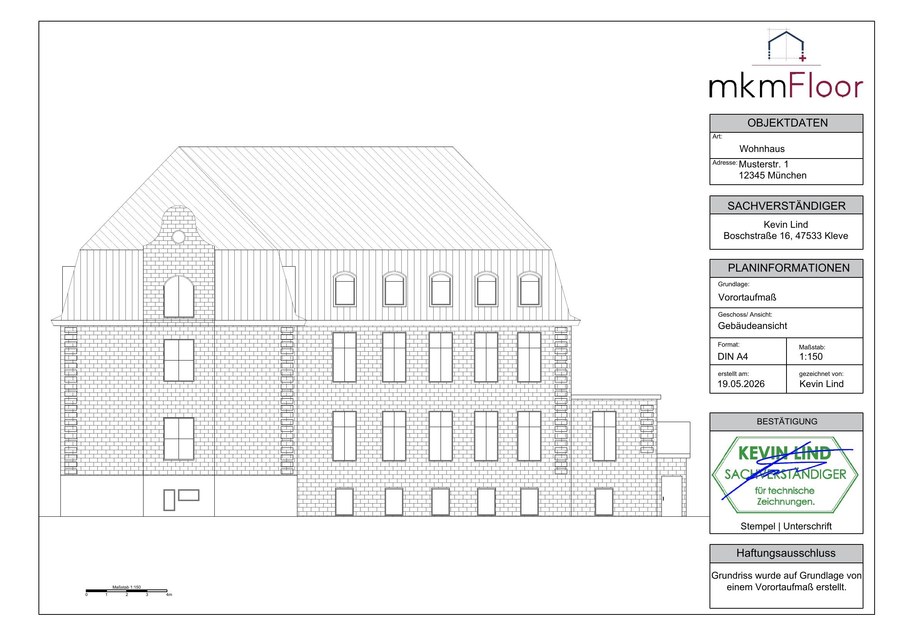
Elevation and section: apartment building
Historic apartment building — building elevation and section through all floors, scale 1:150, based on an on-site survey.
View PDF →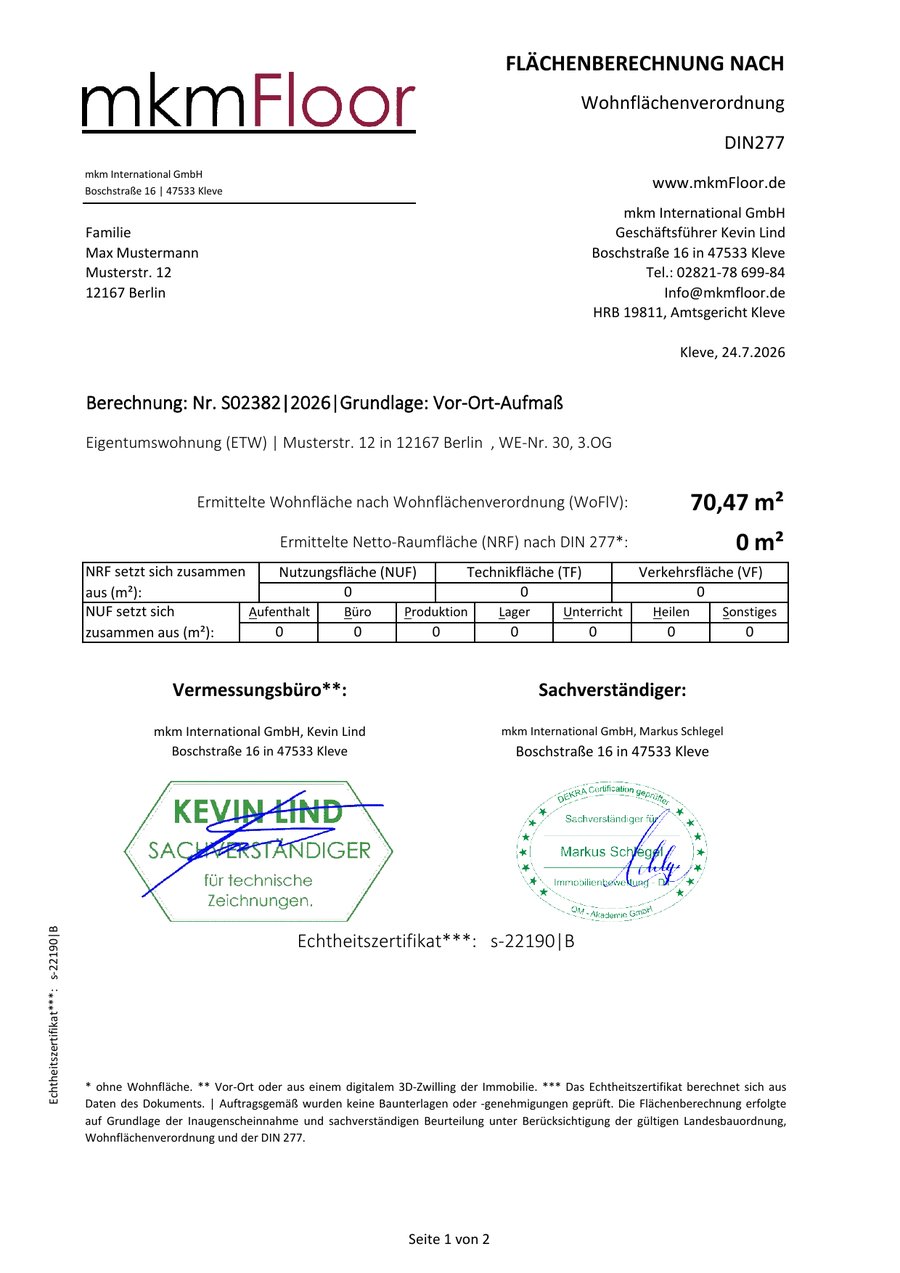
Living space calculation (WoFlV/DIN 277)
Condominium, Berlin, 70.47 m² living space — including a room-by-room breakdown and surveyor confirmation.
View PDF →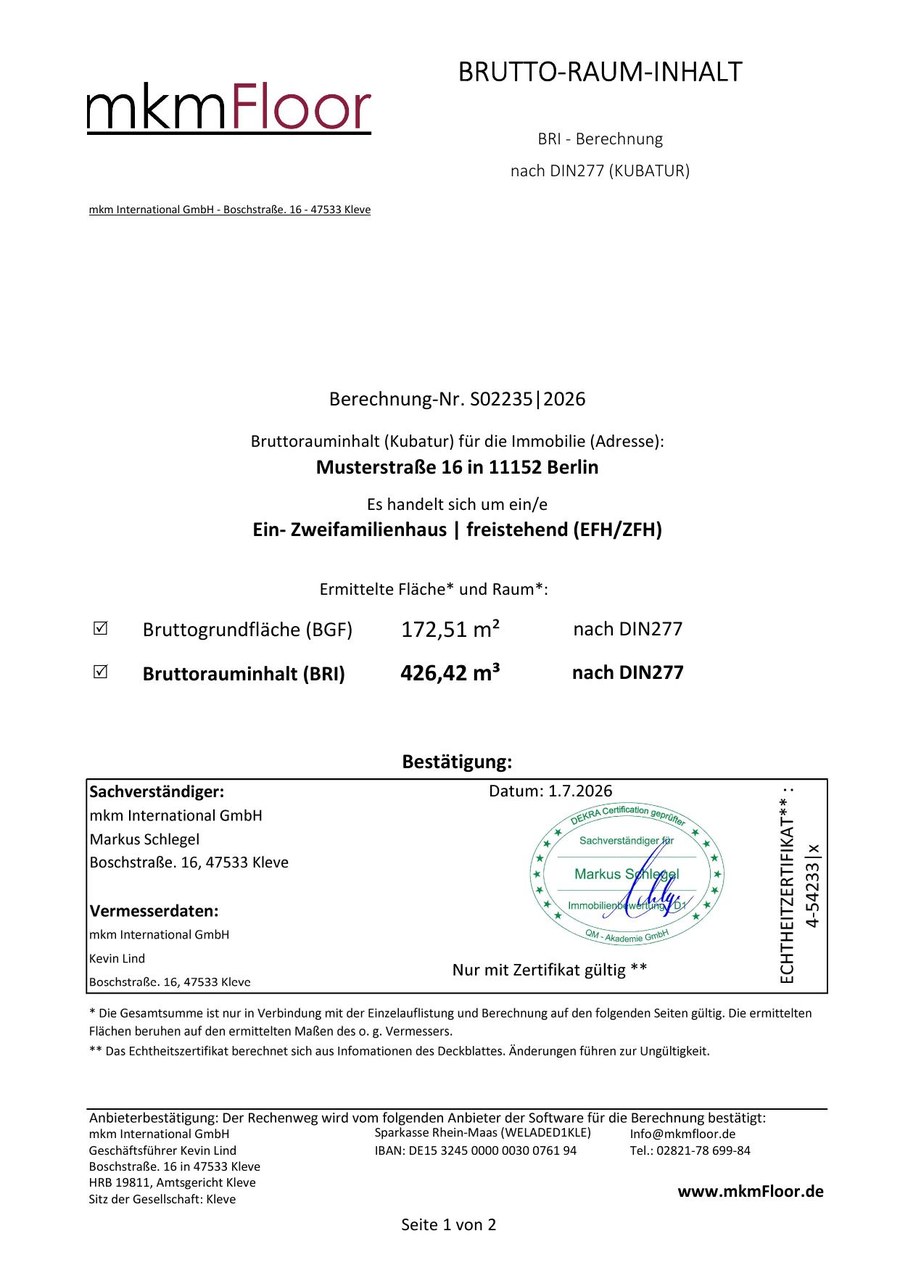
Gross volume (BRI) and gross floor area (GFA)
Detached single/two-family house — 426.42 m³ gross volume and 172.51 m² gross floor area to DIN 277, with a floor-by-floor breakdown and surveyor confirmation.
View PDF →We are happy to send further examples — such as commercial area calculations or other property types — on request.
Request more sample documents